
125 McCorkle Street
The Danville Plan | Two Levels | 1,513 SqFt | 3 Bed | 2 Bath | 1-Car Garage
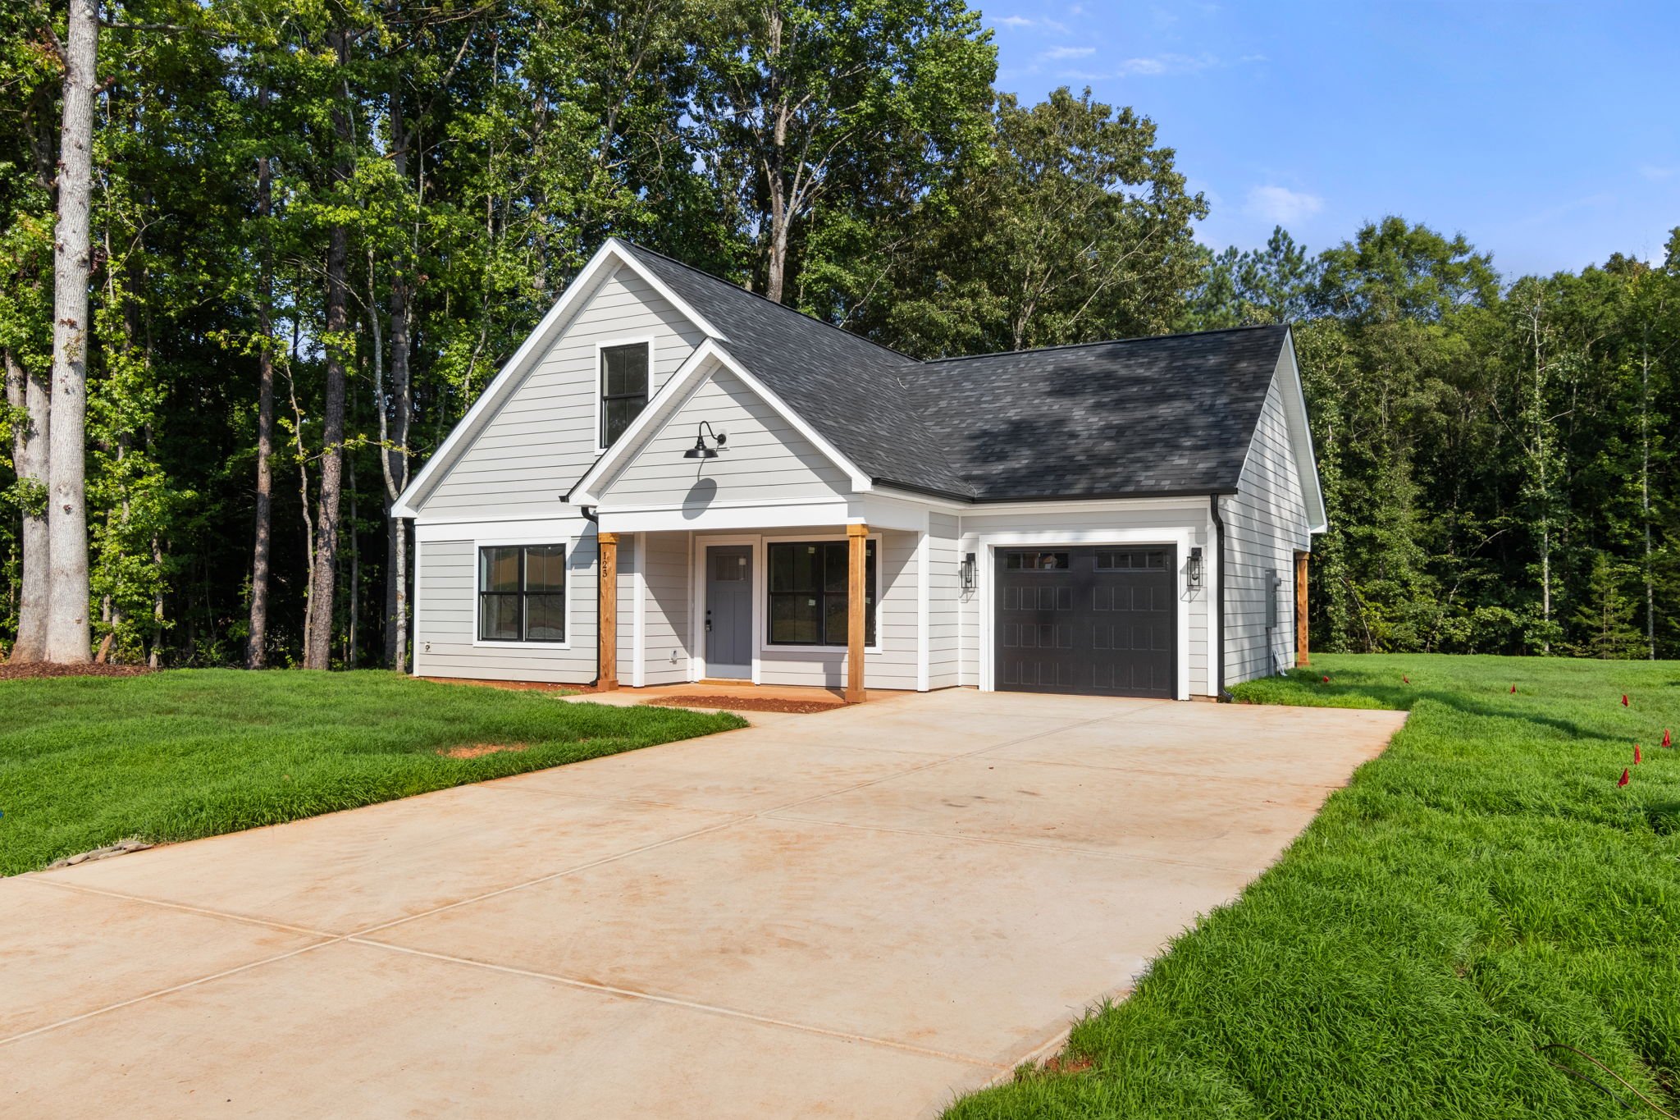
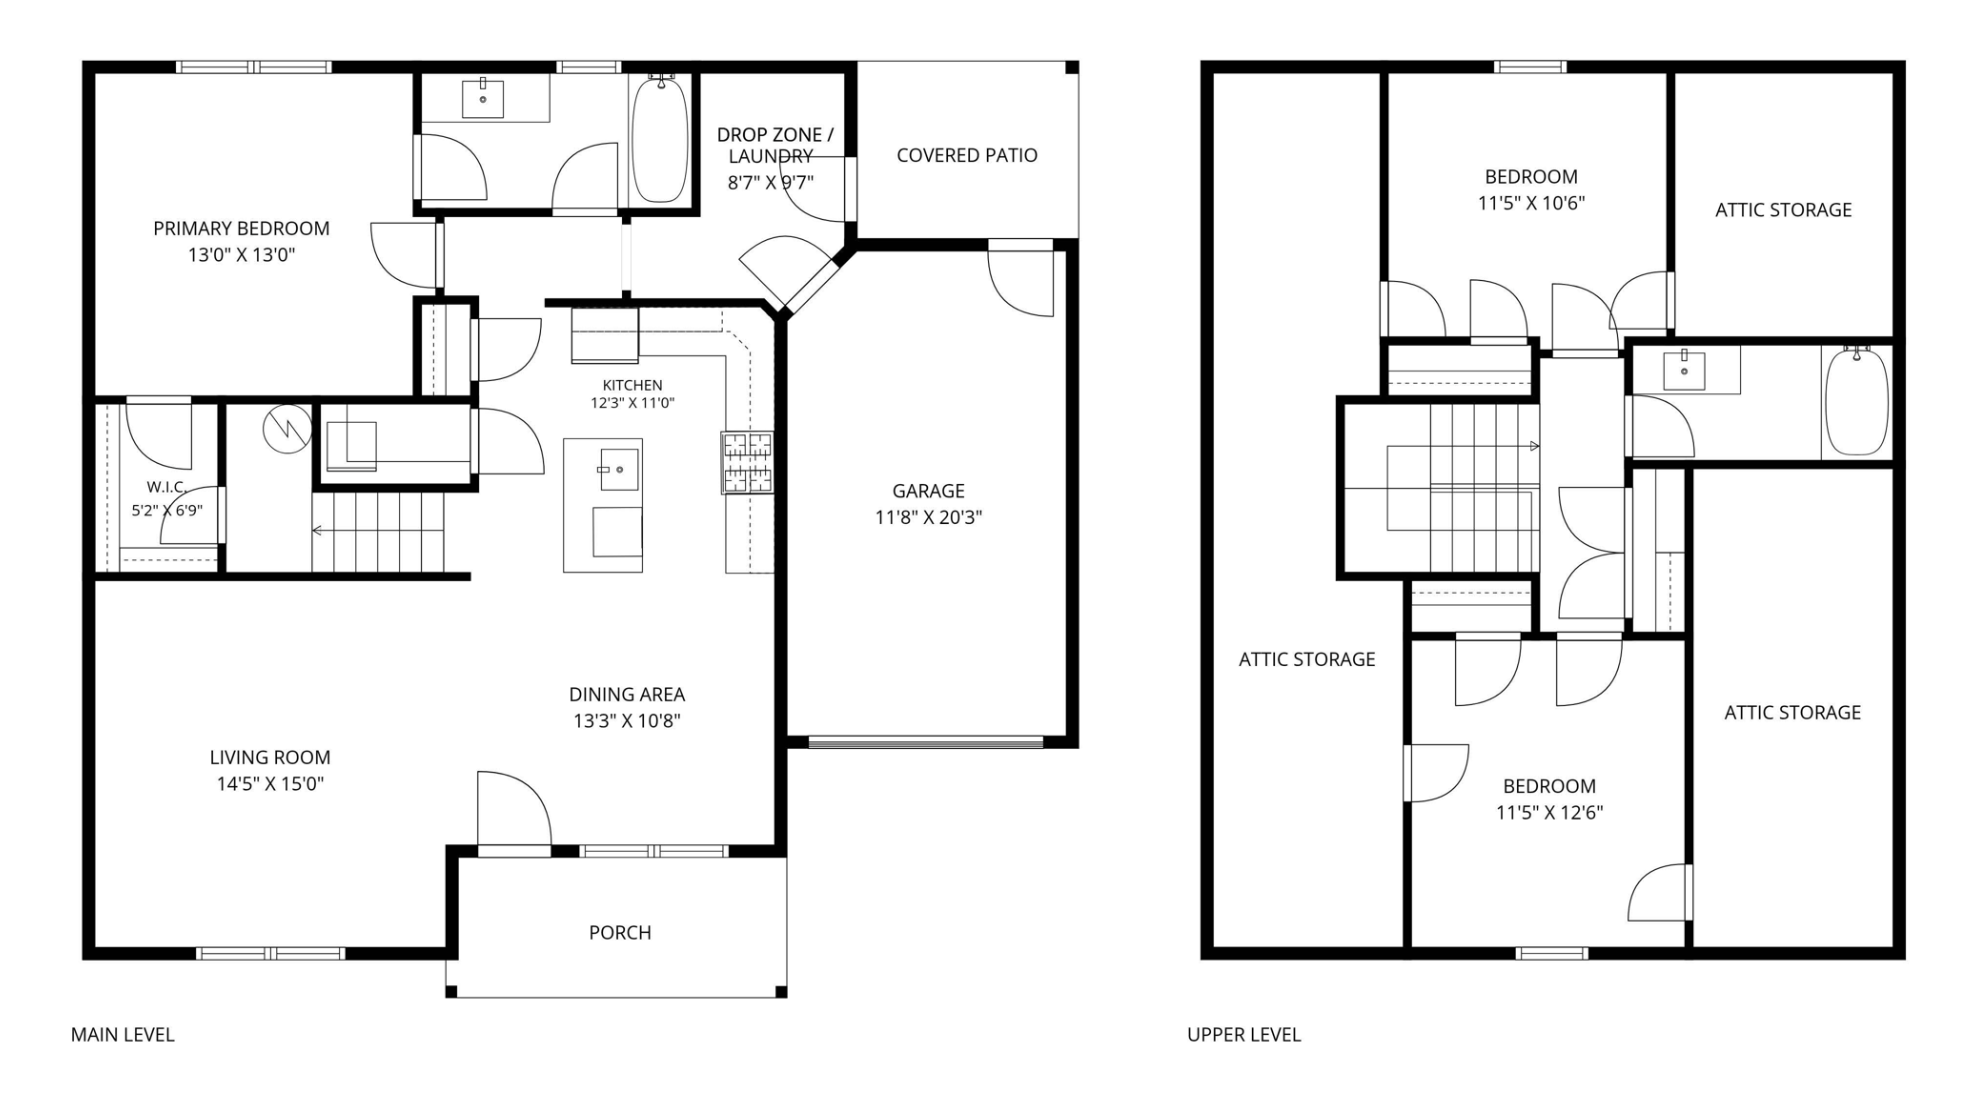
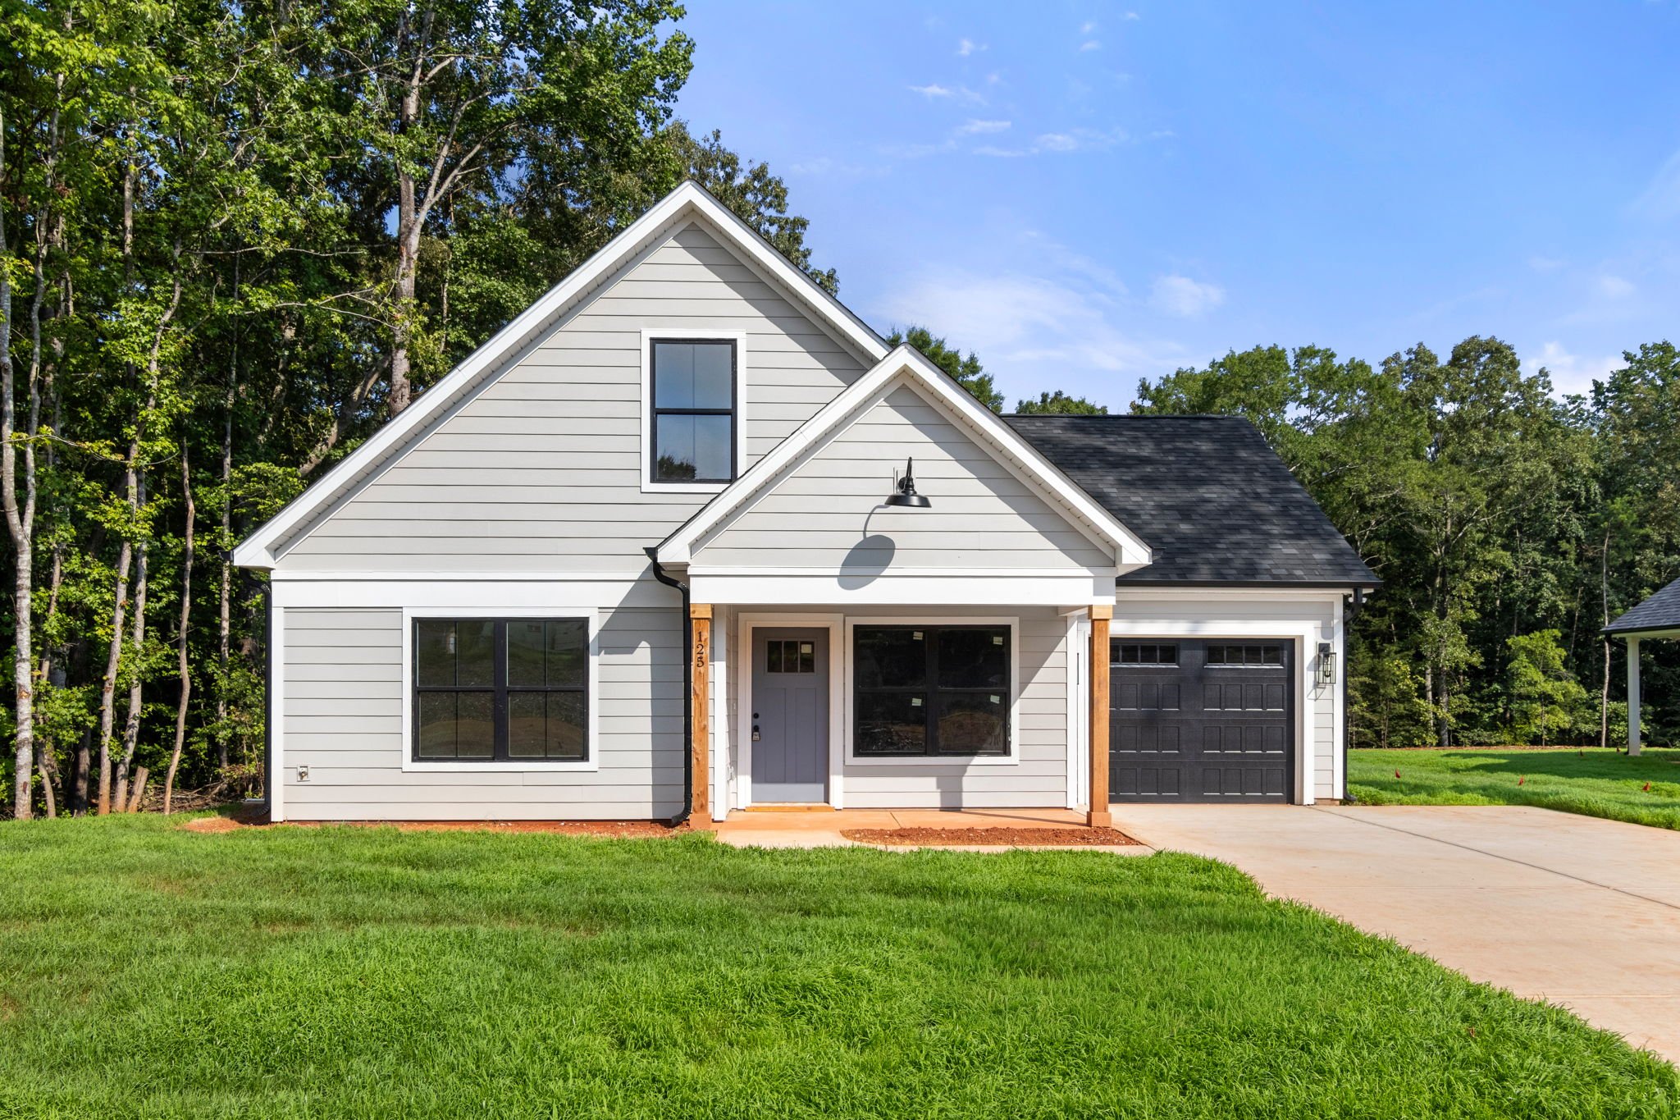
The Danville Plan
Included Features:
Low-maintenance fiber cement exterior siding
Tree-lined backyard offering privacy and a beautiful natural setting
Covered rear porch for effortless outdoor living
Designer kitchen featuring leathered granite countertops and timeless tile backsplash
Stainless steel appliance package
Curated designer lighting package
Luxury vinyl plank flooring throughout — no carpet
Craftsman trim package throughout
Cove crown molding
Tile shower surround in primary bathroom
Expansive walk-in primary closet
One-car garage perfect for your vehicle, workshop, or extra storage