
137 McCorkle Street
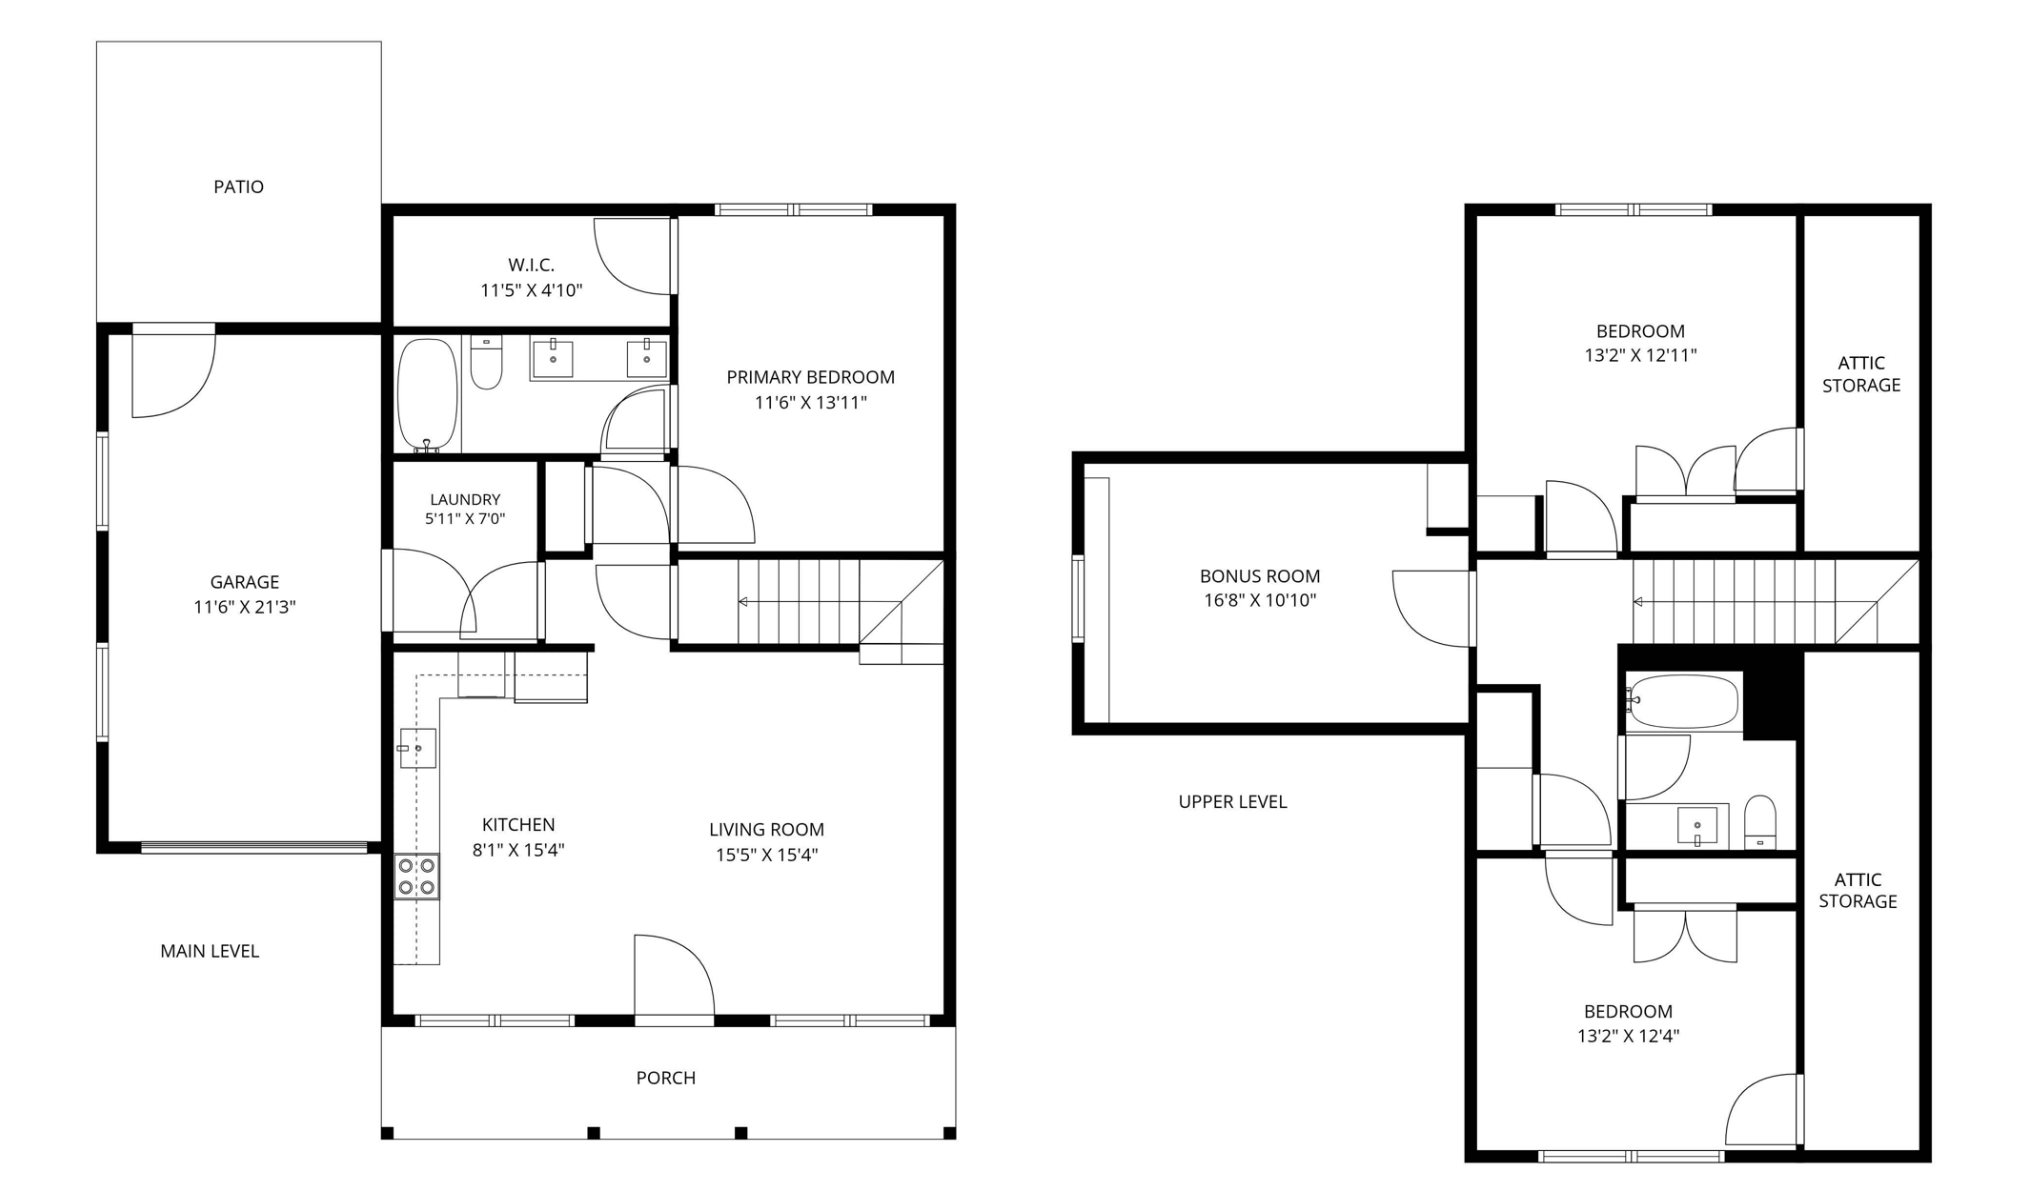
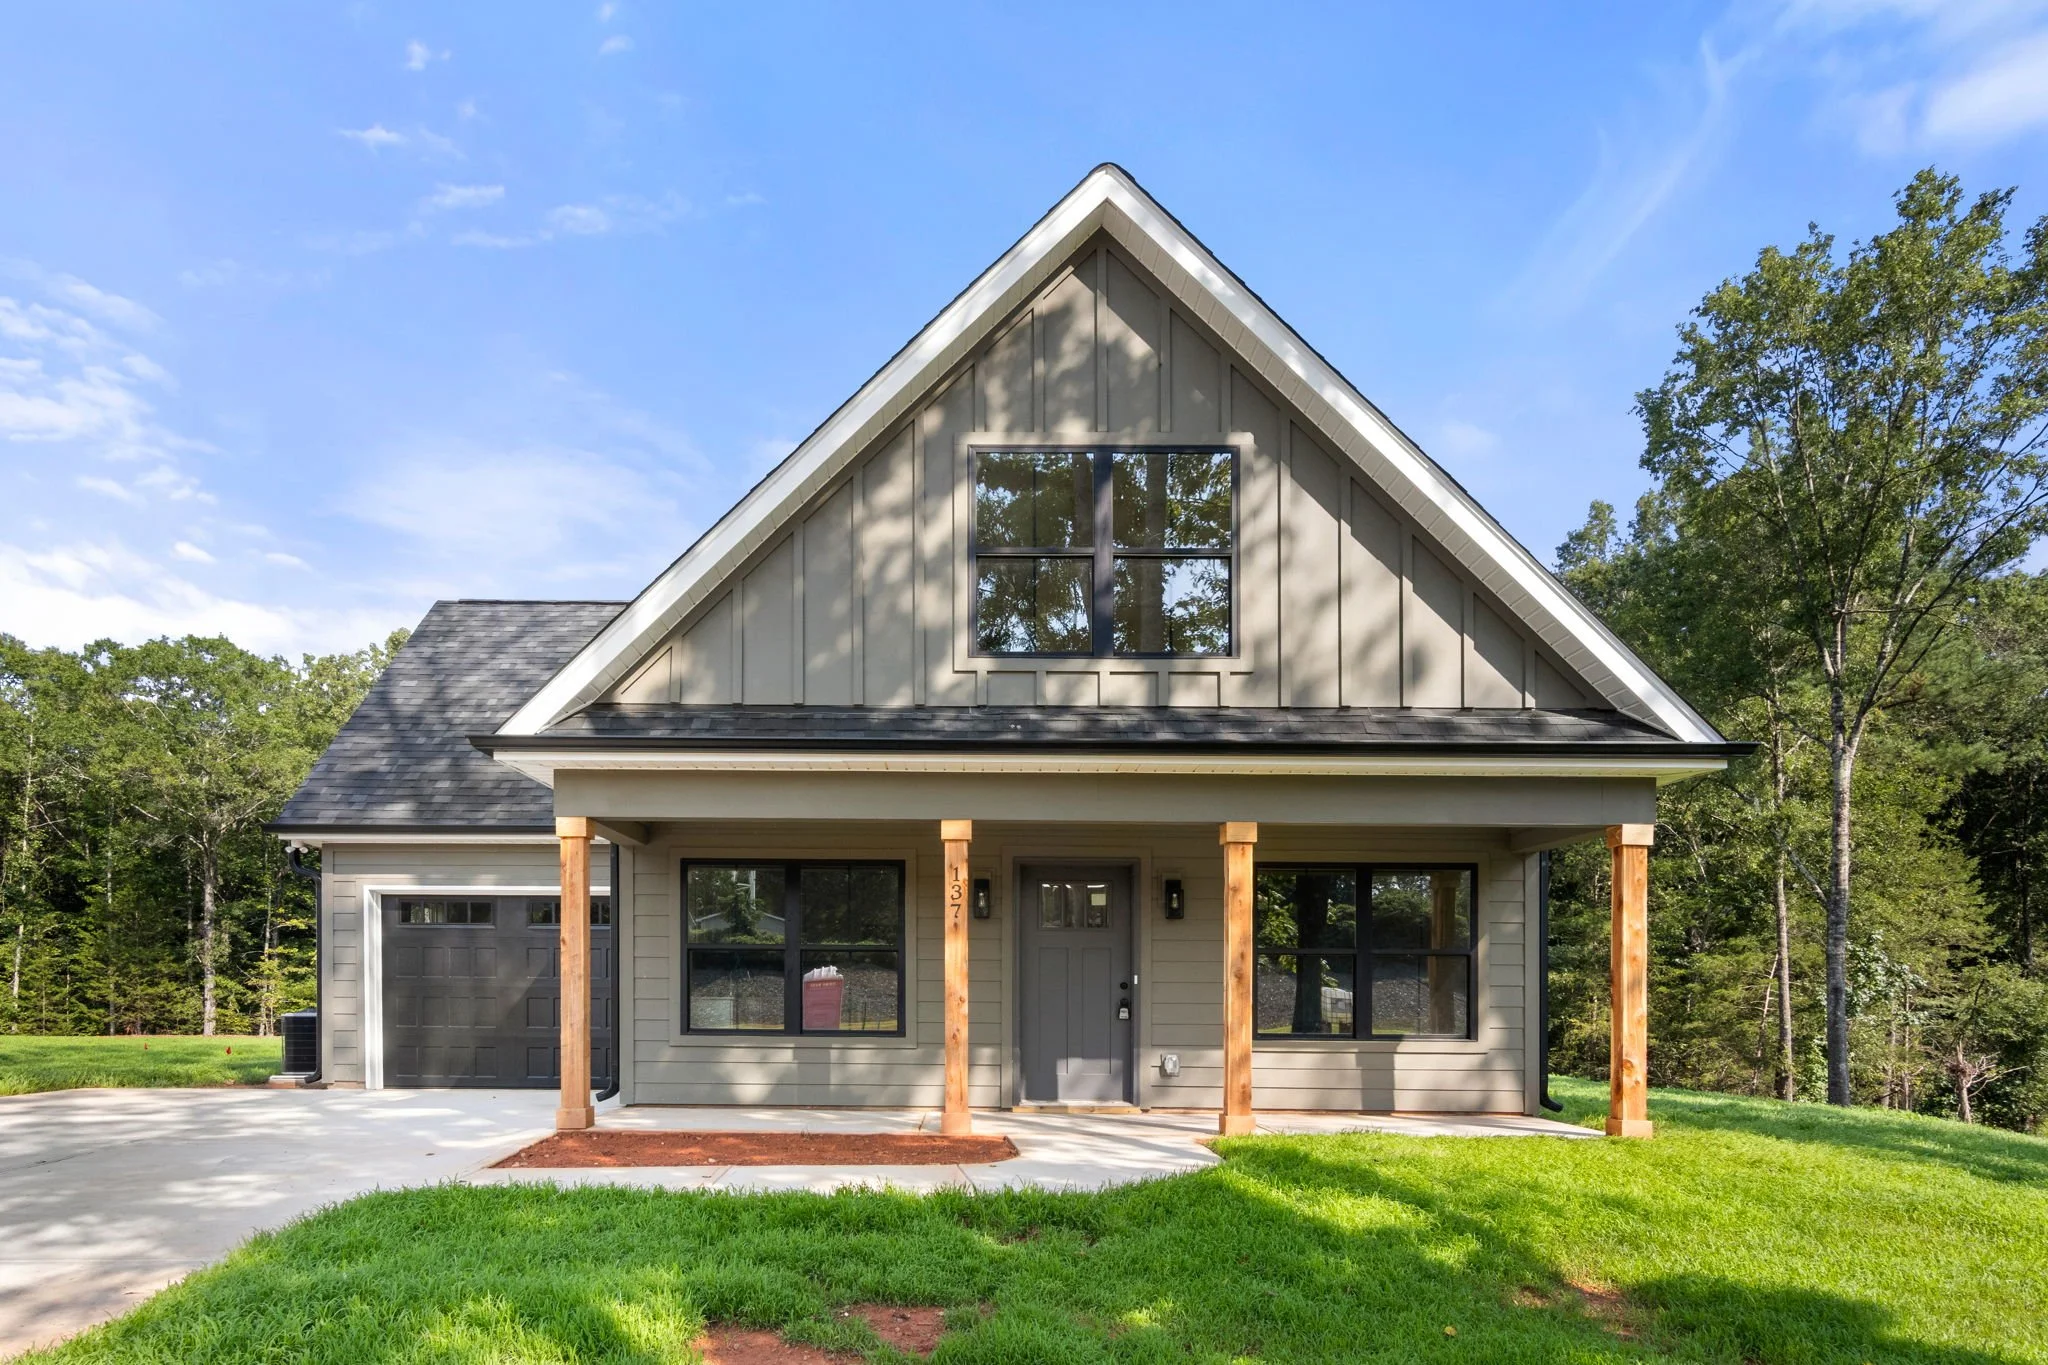
The Stacy Plan | Two Levels | 1,624 sqft | 3 Bed + Bonus | 2 Bath | 1-Car Garage
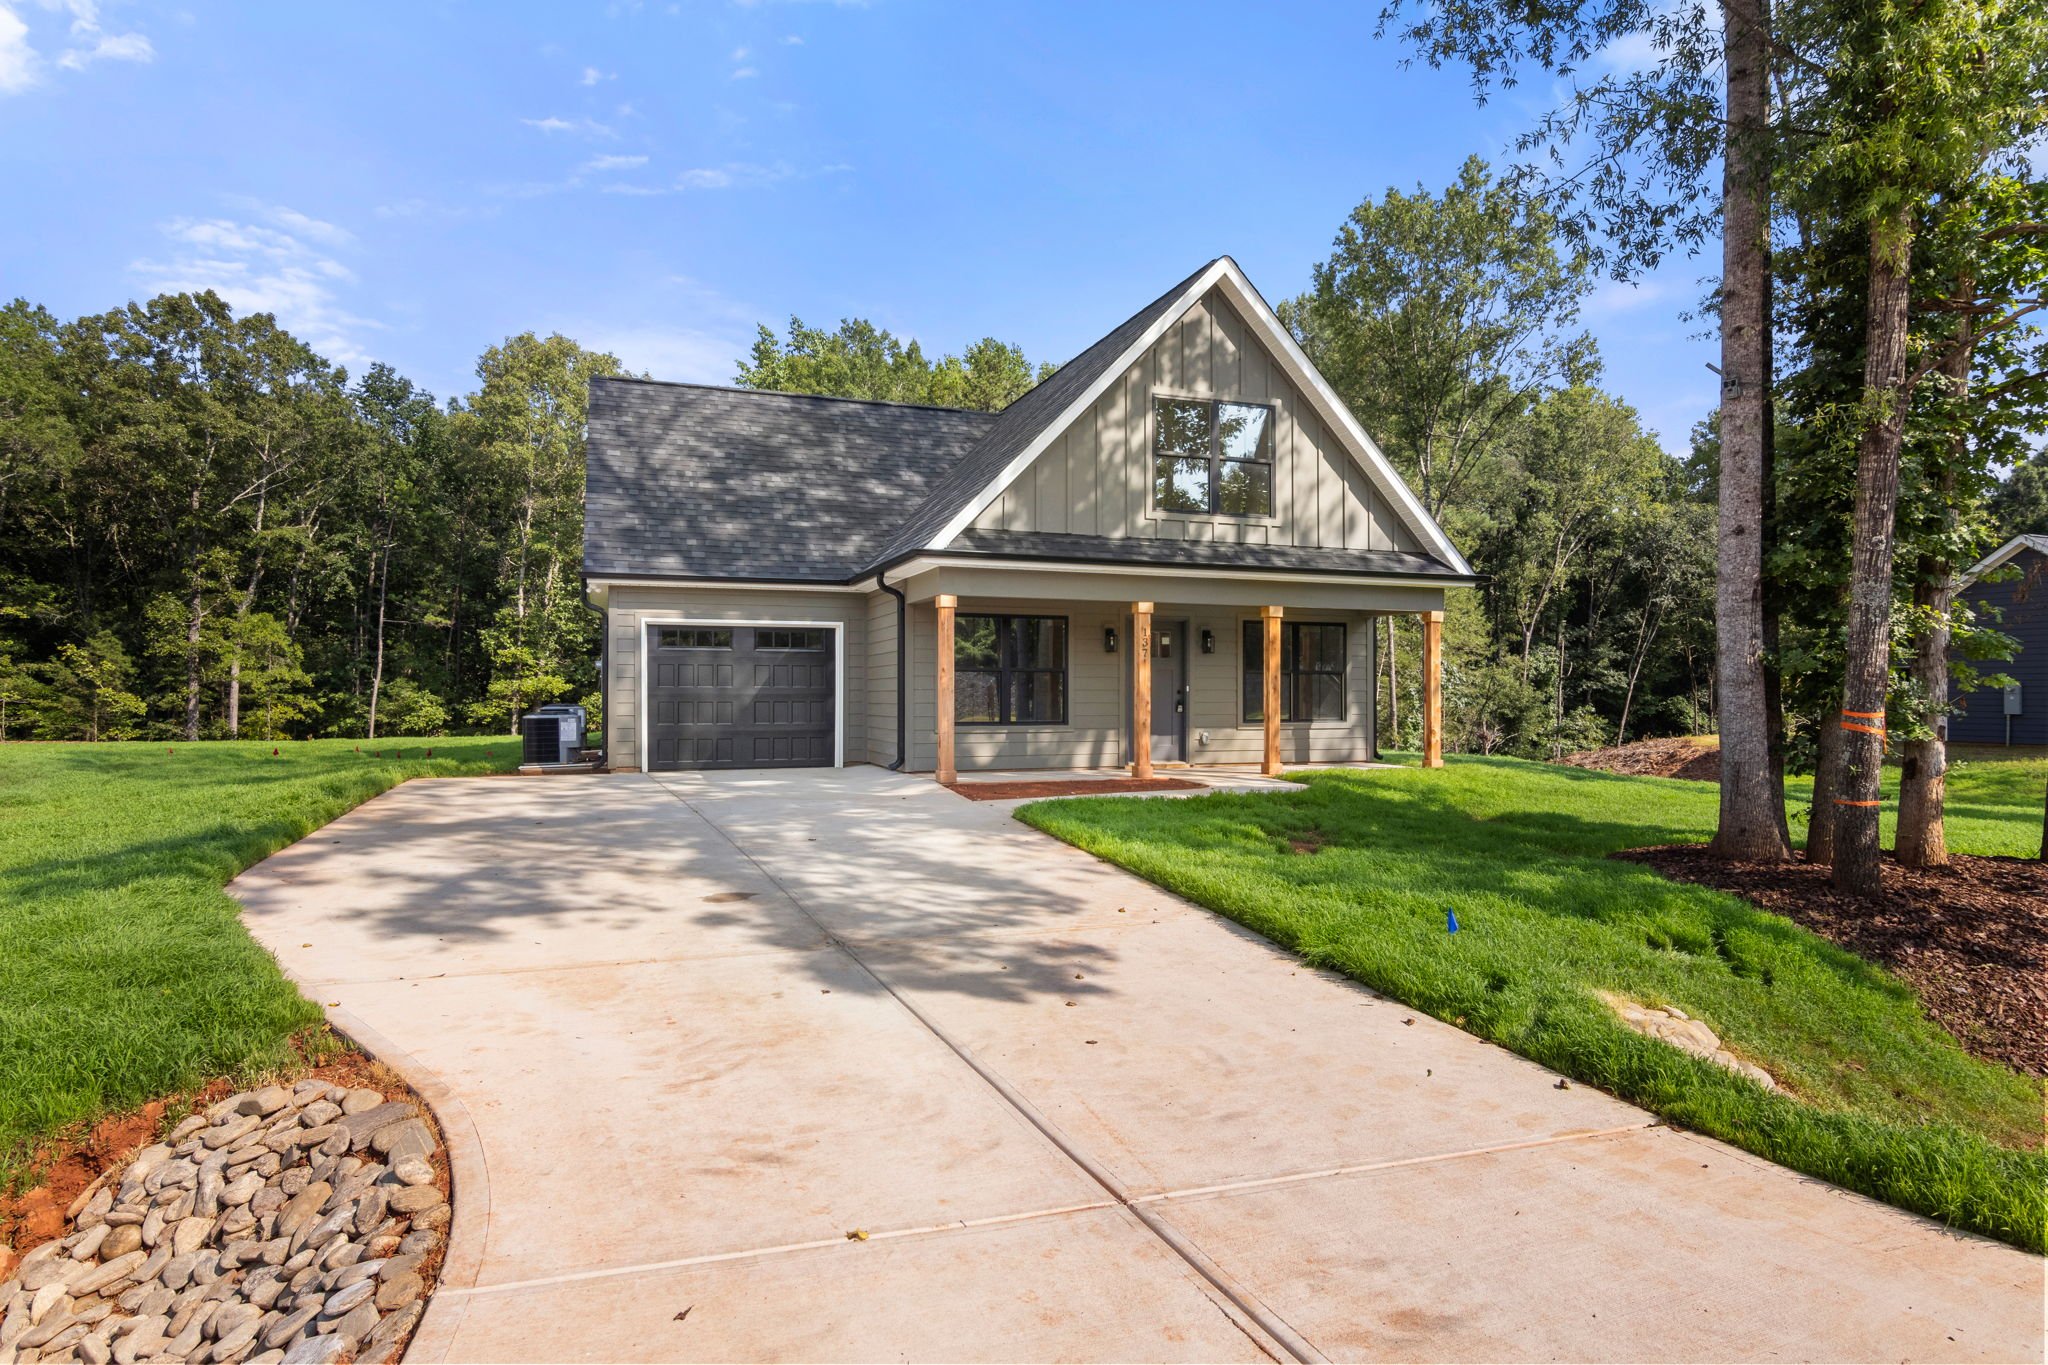
The Stacy Plan
Included Features
Low-maintenance fiber cement exterior siding
Tree-lined backyard offering privacy and a beautiful natural setting
Covered rear porch for effortless outdoor living
Designer kitchen featuring quartz countertops and a mosaic tile backsplash
Stainless steel appliance package
Custom walk-in pantry with built-in shelving
Curated designer lighting package
Luxury vinyl plank flooring throughout — no carpet
Craftsman trim package throughout
Tile shower surround in primary bathroom
Main-level primary suite
Expansive walk-in primary closet
Built-in window bench in the bonus room
Custom shelving and architectural accents in the secondary bedroom and bonus room